Custom Island Cabinets for Smarter Kitchen Layouts

Get custom island cabinets in Milwaukee, WI with smart storage, modern design, Free 3D Design, same-day estimate, and Free Installation.

100+ Styles & Colors
Best Price Guarantee
Customized Quote
Design Reassurance

Explore Our Island Cabinet Options

Functional Island Cabinets Built Around Your Kitchen Needs

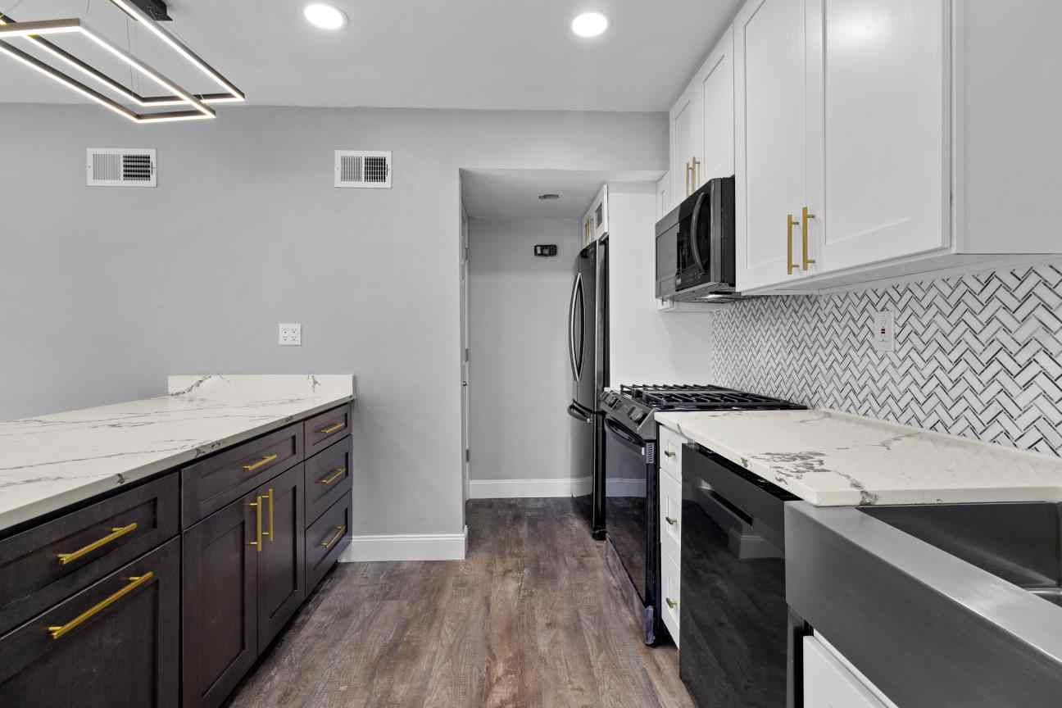
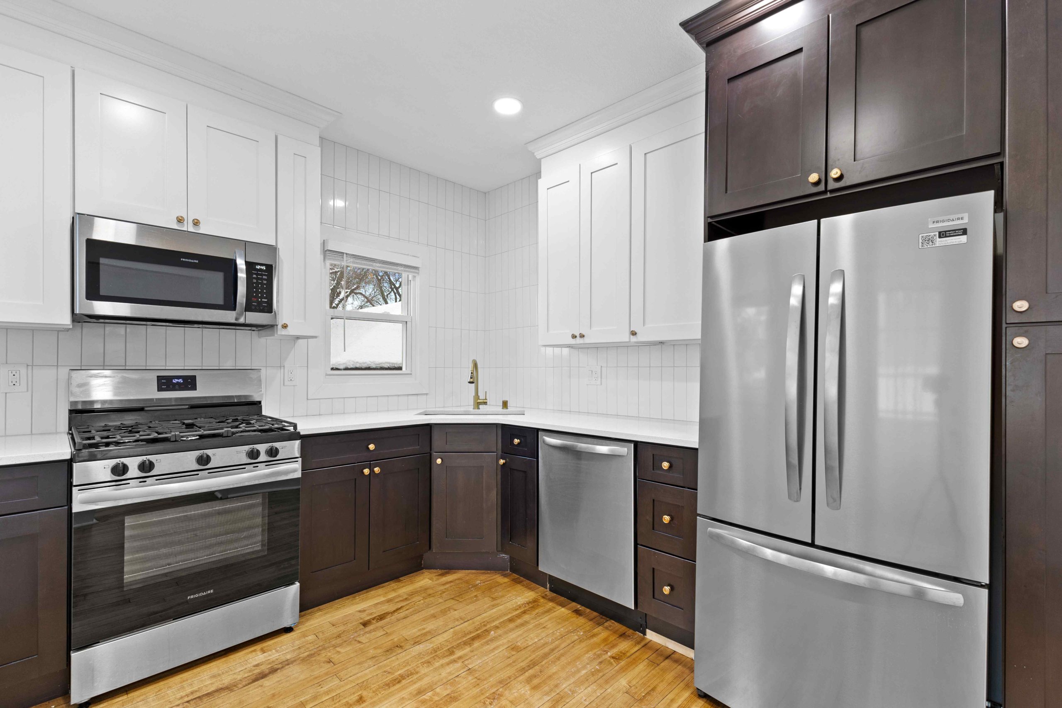
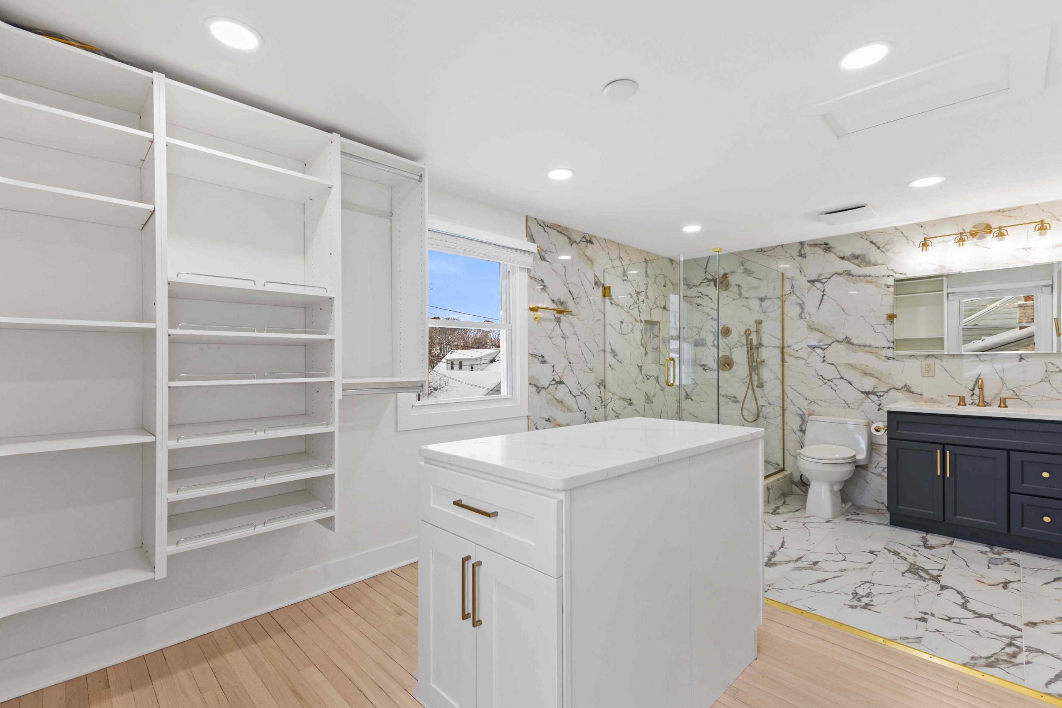
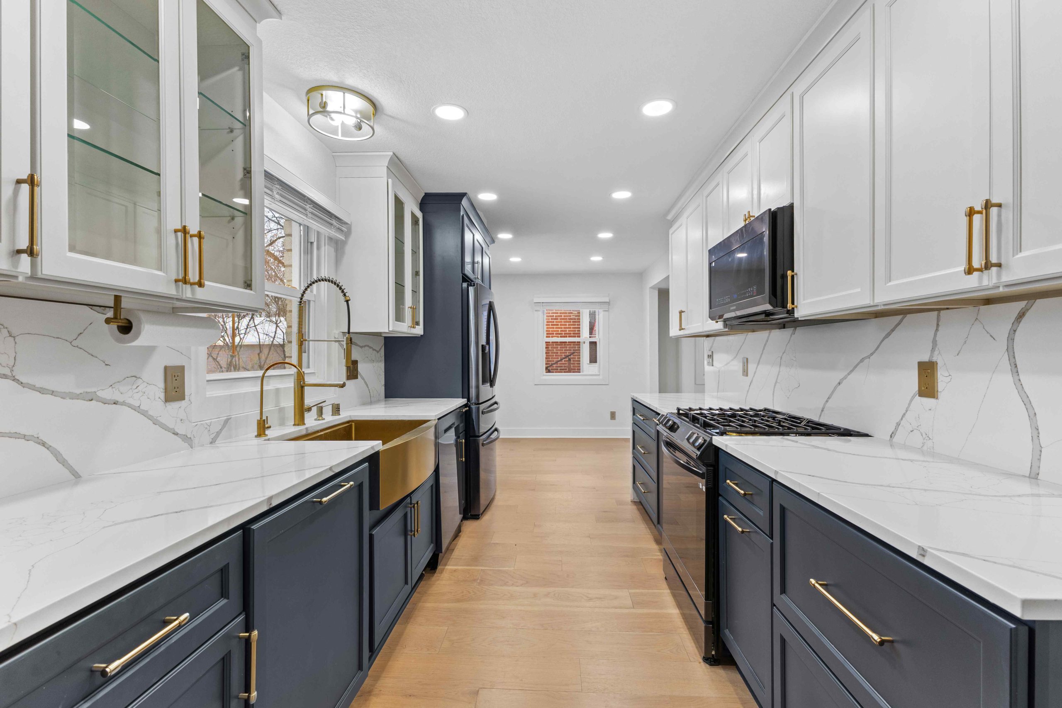
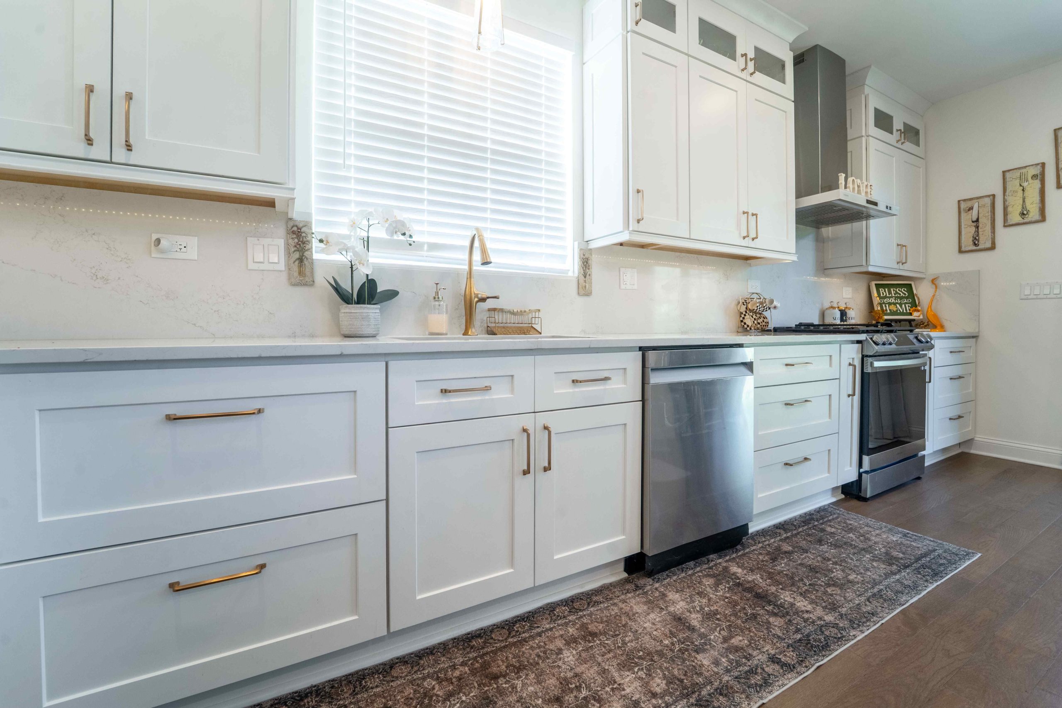
Island cabinets do more than fill the center of a kitchen. They create extra storage, improve workflow, add counter space, and give the kitchen a stronger focal point. A well-planned island cabinet design can support cooking, prep work, seating, serving, and daily family use without making the layout feel crowded. Cabinets MKE helps homeowners in Milwaukee, WI, plan custom island cabinets with clear layout guidance. From modern island cabinets with clean lines to larger kitchen island cabinets with drawers, doors, seating space, and countertop support, every detail should fit the way the kitchen is actually used.

Why Choose Cabinets MKE

At our custom cabinet store in Brookfield, we focus on making the process simple, clear, and efficient so you can move forward without confusion or delays. With advanced planning tools, fast response times, and added value in installation, we help you save time while making confident decisions. Every step is designed to give you clarity, control, and results that match your expectations.

Free 3D Design

Preview your kitchen layout with accurate visuals so you can understand how your space will come together before installation begins.

Same Day Estimate

Get clear pricing quickly after consultation so you can plan your project without delays or uncertainty.

Installation

Get added value with installation included in many projects, helping you manage your budget while still getting professional results.

Book An Appointment

Inspiration Gallery

What Our Customer Saying

How Island Cabinets Improve Kitchen Workflow

Island cabinets can make the kitchen easier to use when they are placed with the right spacing and purpose. The island should support the main work zones, including the sink area, cooking area, refrigerator access, and prep space. When the island cabinet layout is planned correctly, homeowners can move through the kitchen without blocked pathways or tight corners.

A strong island cabinet design also helps separate tasks. One side can be used for food prep, while another side can support seating or serving. This makes custom kitchen island cabinets useful for both daily cooking and family gatherings.

Why Clearance Around Island Cabinets Matters

Clearance is one of the most important parts of island planning. If the island is too large, the kitchen can feel restricted. If it is too small, it may not provide enough storage or countertop space. Proper spacing helps drawers open fully, appliances remain accessible, and people move comfortably around the island.

Choosing the Right Storage Features for Island Cabinets

Kitchen island cabinets with storage should be planned around what the homeowner needs most. Some kitchens need deep drawers for pots and pans, while others need cabinet doors for larger items, pull-out shelves, or hidden trash storage. The right storage setup can reduce clutter across the main cabinet walls.

Custom island cabinets also give homeowners more control over how the base is divided. Drawers, shelves, doors, and open sections can be combined based on cooking habits, family needs, and available space. This makes the island more useful than a standard cabinet block.

Matching Island Cabinets With Countertops and Finishes

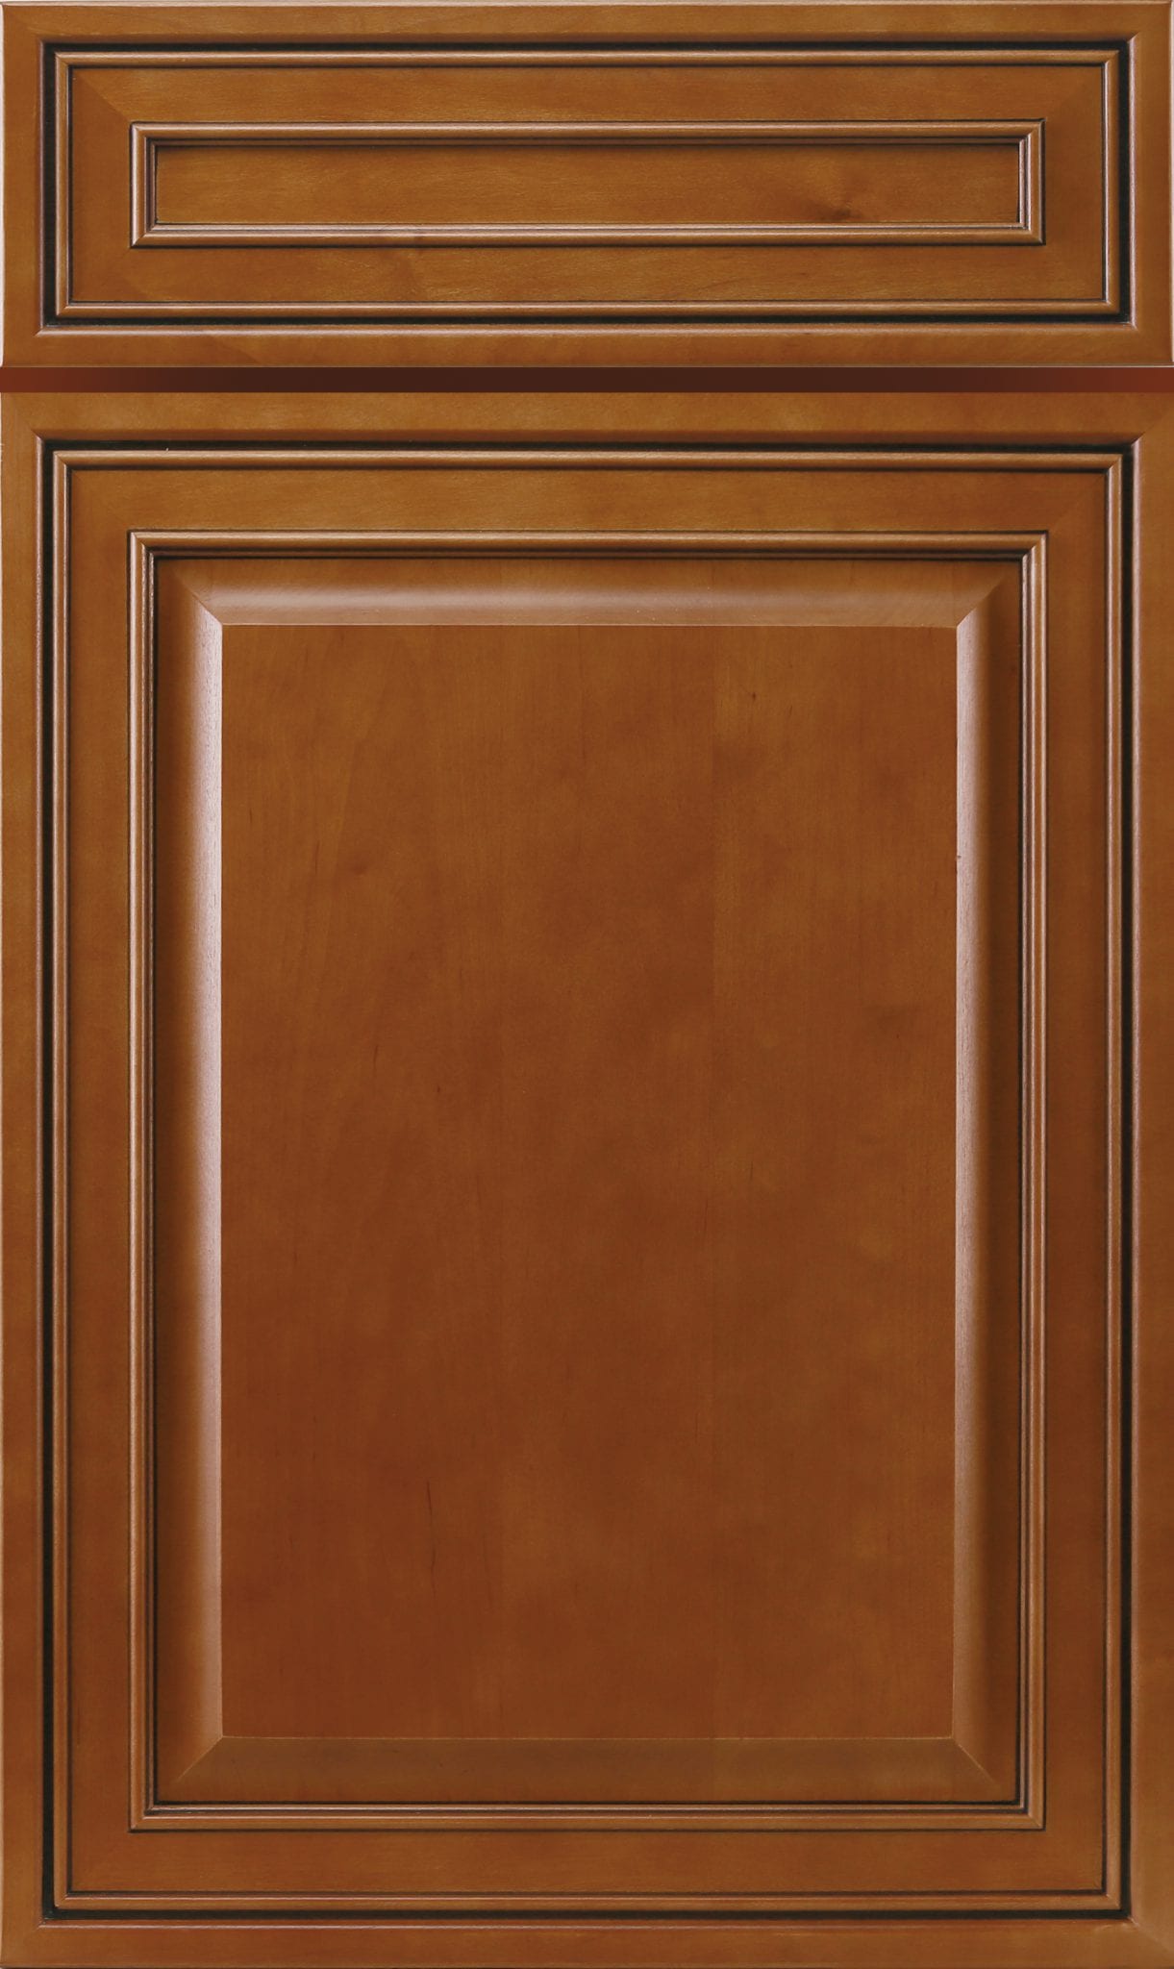
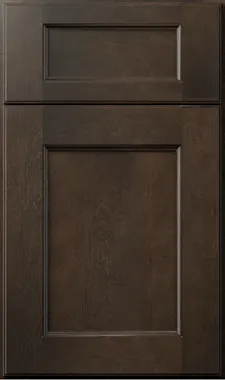
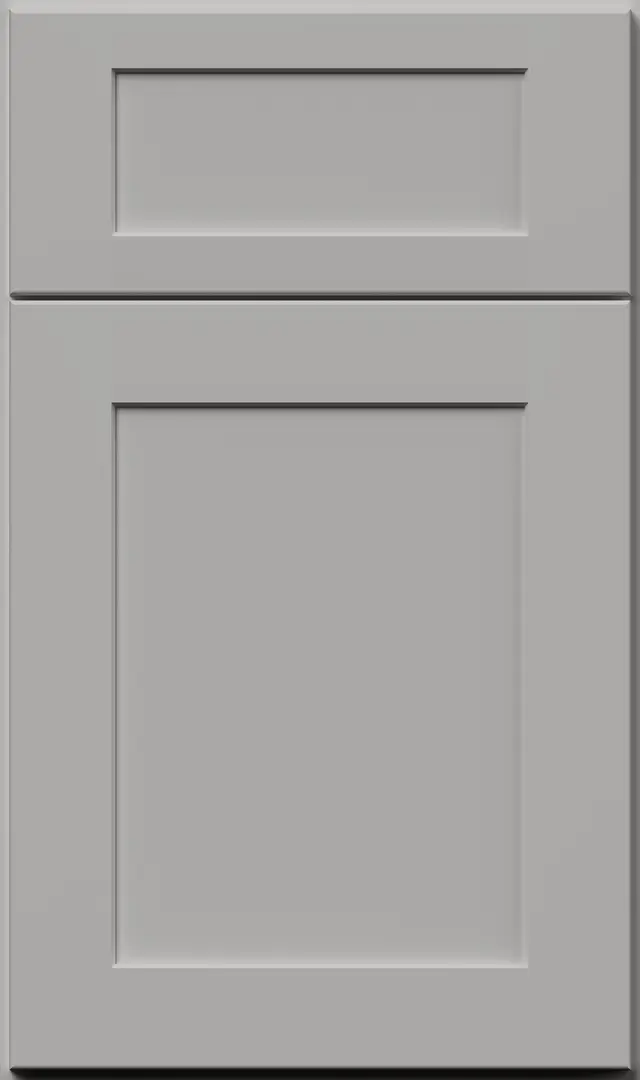
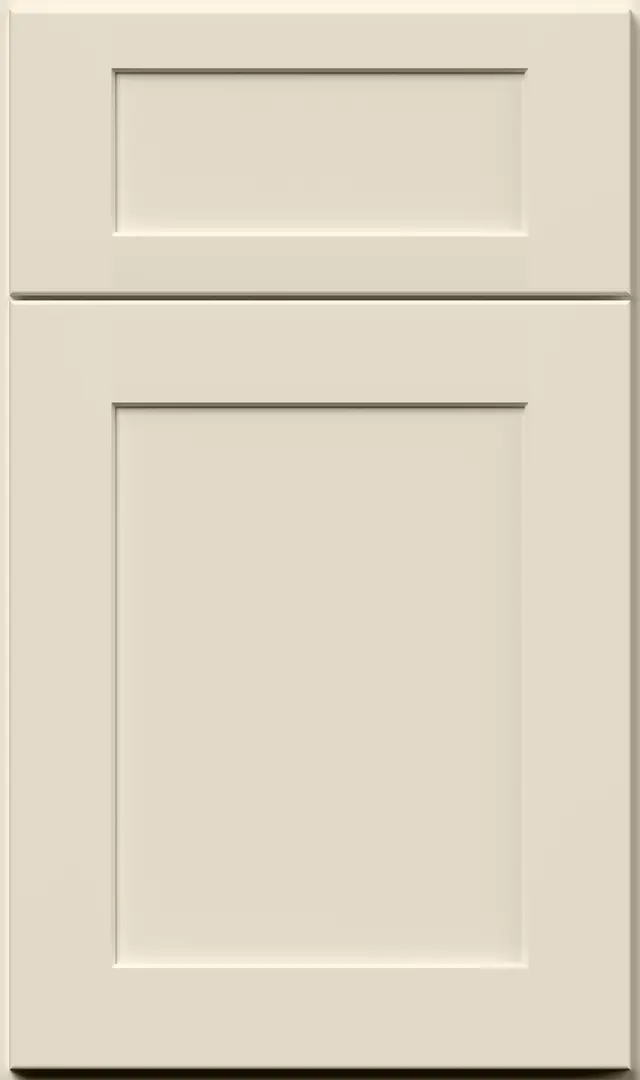
Island cabinets often become the visual center of the kitchen, so the finish should work with the rest of the room. Some homeowners prefer matching cabinet colors for a clean and balanced look. Others choose a contrasting island color to create depth and definition.

The countertop selection also affects the final result. Quartz, granite, and other surfaces can change how bold or subtle the island feels. A darker base with a light countertop can create a strong focal point, while a soft cabinet finish can make the kitchen feel open and bright.

Modern Island Cabinets for Open Kitchen Designs

Modern island cabinets work well in open kitchens because they help connect the cooking space with the living or dining area. Clean cabinet lines, simple hardware, wide drawers, and balanced proportions can make the island feel refined without looking heavy.

For open layouts, the island should look good from every angle. Finished back panels, side details, seating placement, and countertop overhang all affect how the island appears from nearby rooms. This is why modern island cabinets need both design planning and careful installation.

When to Add Seating to Kitchen Island Cabinets

Island cabinets with seating are a smart choice when the kitchen needs a casual dining area, homework spot, or gathering space. Seating works best when the island has enough overhang, legroom, and walking space behind the stools.

Not every kitchen island needs seating. In smaller kitchens, storage and prep space may matter more. In larger kitchens, seating can make the island more social and practical. The best choice depends on the kitchen size, family routine, and how the space is used every day.

Our Other Cabinet Types

Wall Cabinets Products
Wall Cabinets
Base Cabinets Products
Base Cabinets
Corner Cabinets Products
Corner Cabinets
Island Cabinets Products
Island Cabinets
Pantry Cabinets Products
Pantry Cabinets
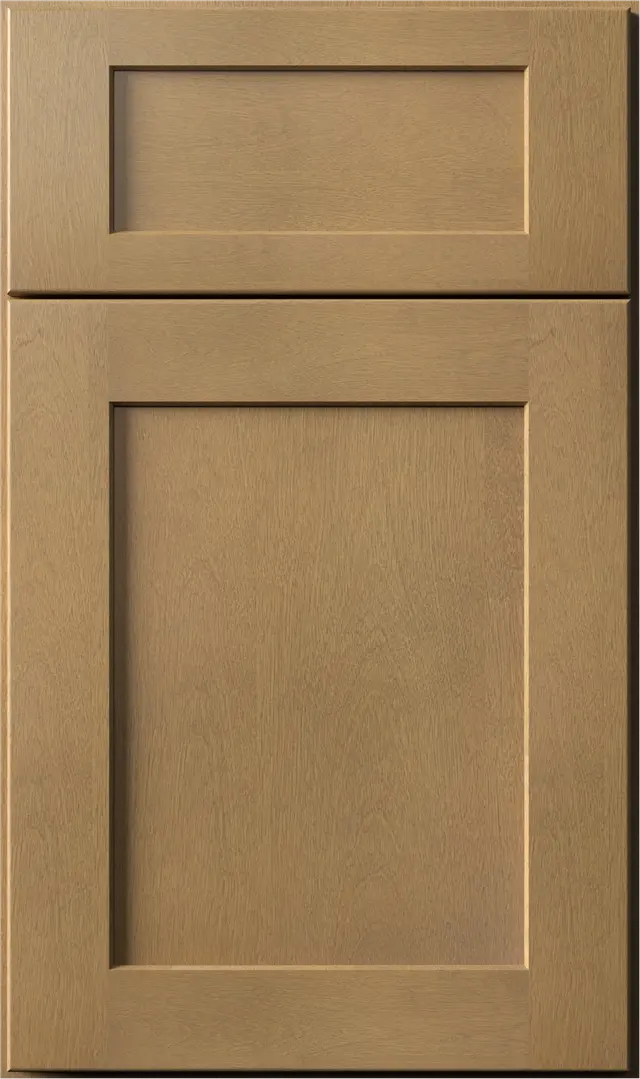
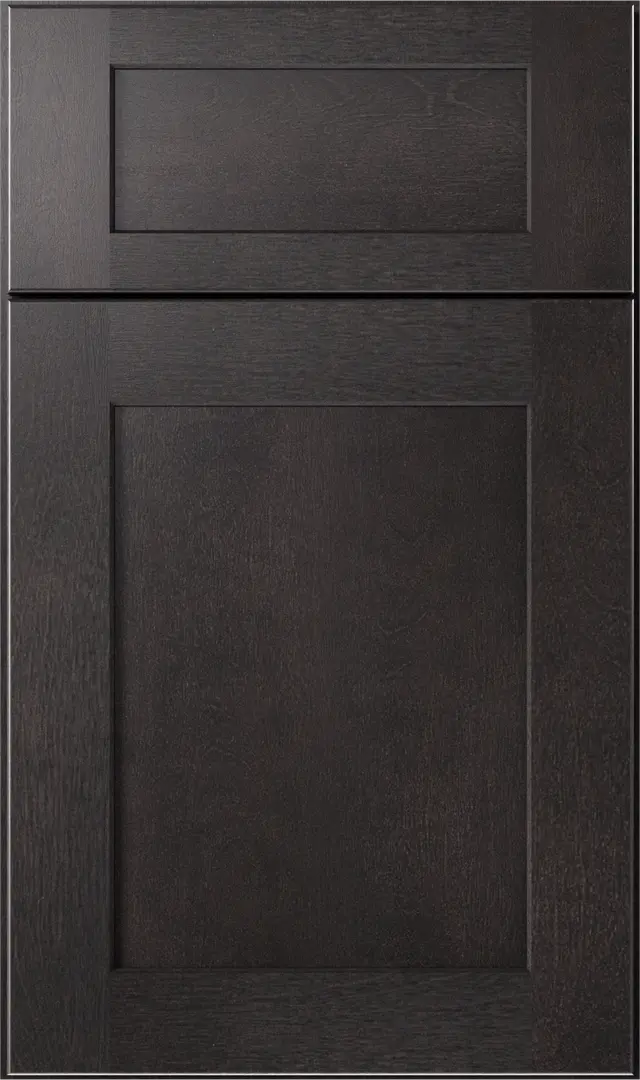
Timeless Shaker Style Cabinets Door
Bar Cabinets

Frequently Asked Questions

Do shaker cabinets work for both modern and traditional homes?

Yes, shaker cabinets are one of the few styles that fit both layouts. Their clean panel design allows you to use them in modern shaker cabinet setups or combine them with classic interiors without changing the overall structure of your space.
Yes, you can get custom shaker cabinets designed according to your space at Cabinets MKE. We adjust cabinet sizes, storage sections, and layout flow so your kitchen or storage area works properly without wasted space.

We provide shaker cabinets free design support, where you can see your layout before making a decision. This helps you finalize cabinet style, color, and placement with clarity instead of guessing.

We start with in-home consultation and layout planning. After finalizing your design, our team handles full shaker cabinet installation, ensuring proper alignment, spacing, and functionality across your space.

You can visit the Cabinets MKE showroom, where homeowners from Milwaukee, WI, compare real shaker cabinet style displays, finishes, and layouts before selecting the right option.

Explore Our Location

(414) 600-1331

info@cabinetsmke.com

18895 W Bluemound Rd, Brookfield, WI 53045

Make Your Kitchen

Book It

Free in home consultation to meet with you to understand your project needs, measure and create your free 3D design, and provide an experience

Order It

Once we’ve completed a consultation and you know what you want, take the next step by placing an order. Orders are typically fulfilled within 2-14 days

Make It a Reality.
After your order is fulfilled, enjoy it in solitude, throw a dinner party, or whatever your heart desires.